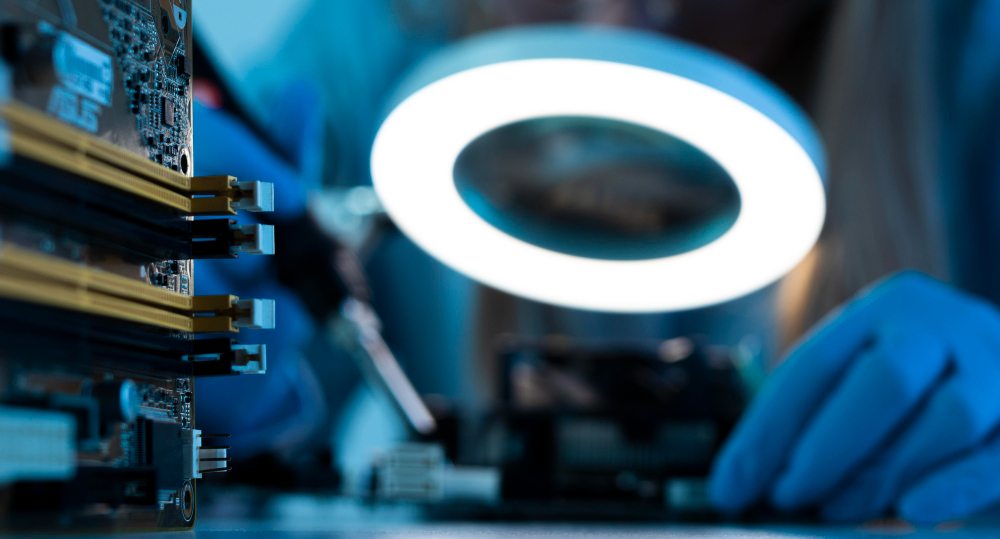
Electronics manufacturing often involves small parts, precise placement, and repeated assembly steps. A tiny defect can affect performance, reliability, or customer confidence. Because many electronics products are produced in high volumes, quality control needs to be consistent and fast enough to keep up with production.
Automated optical inspection, often shortened to AOI, uses cameras and software to inspect electronic assemblies or components. The system captures images and checks them against defined criteria. It may look for missing parts, wrong orientation, poor alignment, surface marks, damaged areas, or other visible issues. The goal is to identify problems earlier and reduce the chance of defective products moving forward.
Why electronics inspection can be difficult
Many electronics defects are small. They may involve component position, spacing, polarity, solder quality, markings, or tiny surface changes. These details can be difficult to inspect manually across large quantities. Even trained inspectors may struggle when the work is repetitive and the differences are subtle.
AOI systems help by applying the same inspection logic repeatedly. They do not become tired in the same way people do, and they can record inspection results for later review. This supports both quality control and process improvement.
Where AOI fits in production
Automated inspection can be used at different points in an electronics production process. It may check incoming components, inspect work-in-progress, confirm assembly steps, or support final inspection. The best placement depends on where defects are most likely to occur and where early detection provides the most value.
Some manufacturers use inspection at more than one stage. Early checks may catch placement or material issues before more value is added, while later checks may confirm the finished assembly. This layered approach can make defects easier to trace and reduce the chance of repeated problems.
For example, finding a missing or wrongly positioned component early can prevent additional work from being wasted on a defective unit. Final inspection is still useful, but earlier checks may reduce rework and help the production team respond faster.
Comparing AOI with broader vision inspection
AOI is often discussed in electronics and precision manufacturing, while automated vision inspection can describe a wider range of visual checks across industries. Both use similar ideas: cameras, lighting, software, and inspection rules. The difference is usually the product and the level of detail required.
An electronics AOI setup may need high-resolution images, stable lighting, and carefully defined inspection criteria. A packaging inspection setup may focus more on labels, codes, or seals. Both can be valuable, but they should not be treated as one-size-fits-all solutions.
Benefits for quality teams
AOI can help electronics manufacturers reduce missed defects, improve traceability, and collect useful production data. If certain faults appear more often, the team can investigate materials, equipment settings, handling, or operator processes. This makes inspection part of a larger quality improvement cycle.
It can also help quality teams discuss issues with clearer evidence instead of relying only on memory or sampling notes.
However, automated inspection still needs planning. The system should be trained or configured around real products, expected variations, and known defect types. Operators also need to understand how to respond when the system flags a product.
Electronics teams can also compare machine vision and automated inspection for terminology, and quality control automation for how inspection data supports wider production improvement.
Manufacturers evaluating camera-based inspection can refer to this guide on an automated vision inspection system to understand the broader benefits and applications of AOI-style solutions in production environments.
For electronics manufacturers, automated optical inspection is most useful when it supports a clear quality goal. It should help teams detect small defects, maintain consistency, and make better decisions from inspection data. When matched well to the production process, it becomes a practical tool for building more reliable products.